Quantity takeoff for Australian builders
Upload your drawings and get a priced Bill of Quantities (BOQ) in hours, not days — ASMM-formatted, priced from your own rate book, with the source evidence beside every number. No more manual takeoffs or expensive legacy software.
Confirm wall type - brick or timber?
*Call architect
Manual BOQs take days.
Complex plans. Scattered measurements. Endless spreadsheets.
From plans to BOQ in minutes
Upload the drawing set, review the detected quantities — with their evidence — and export a priced bill of quantities.
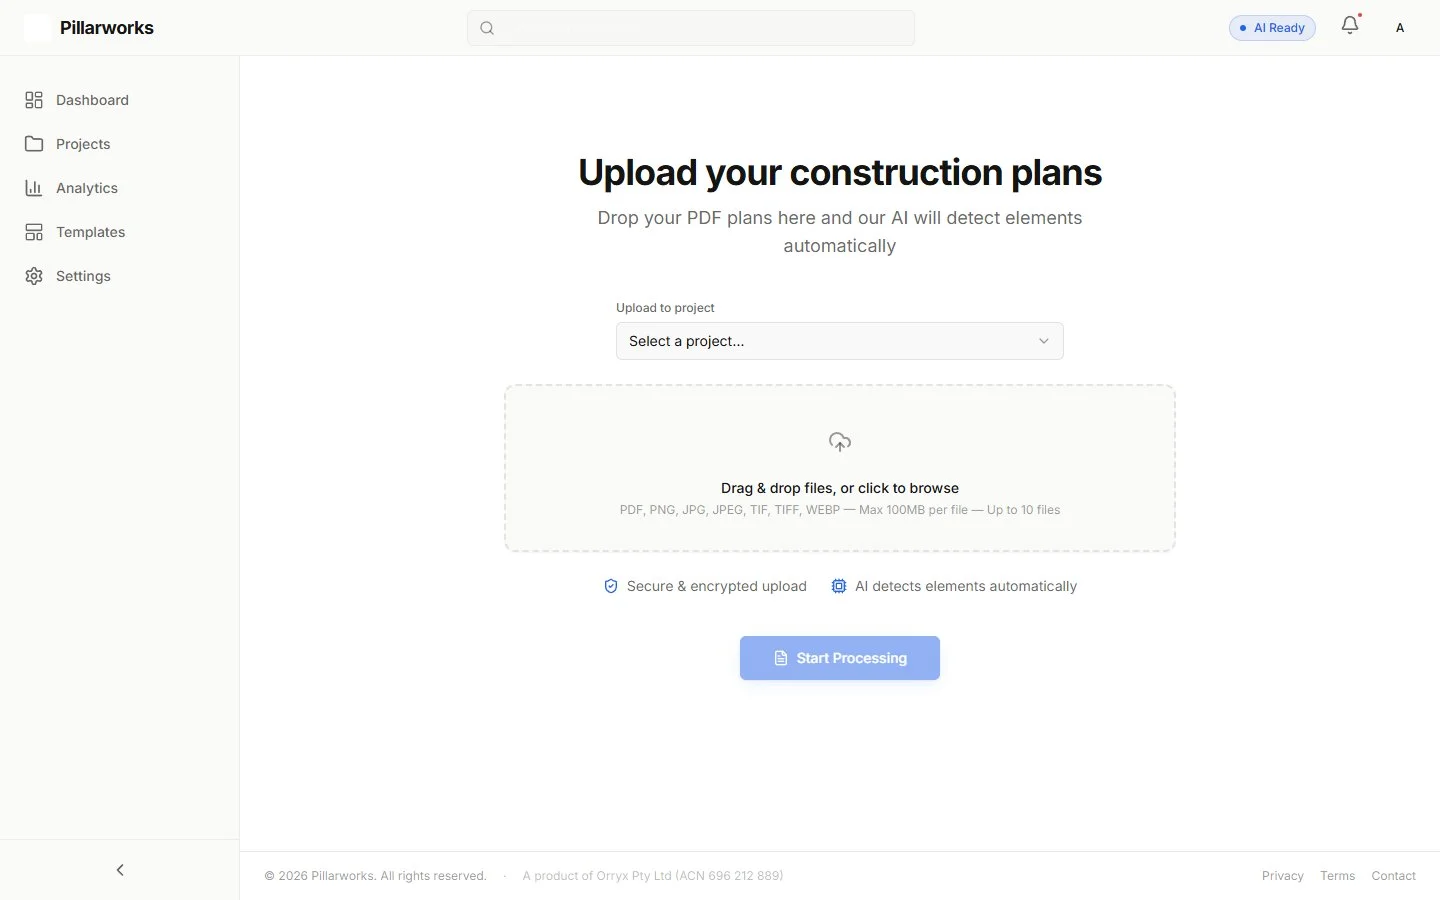
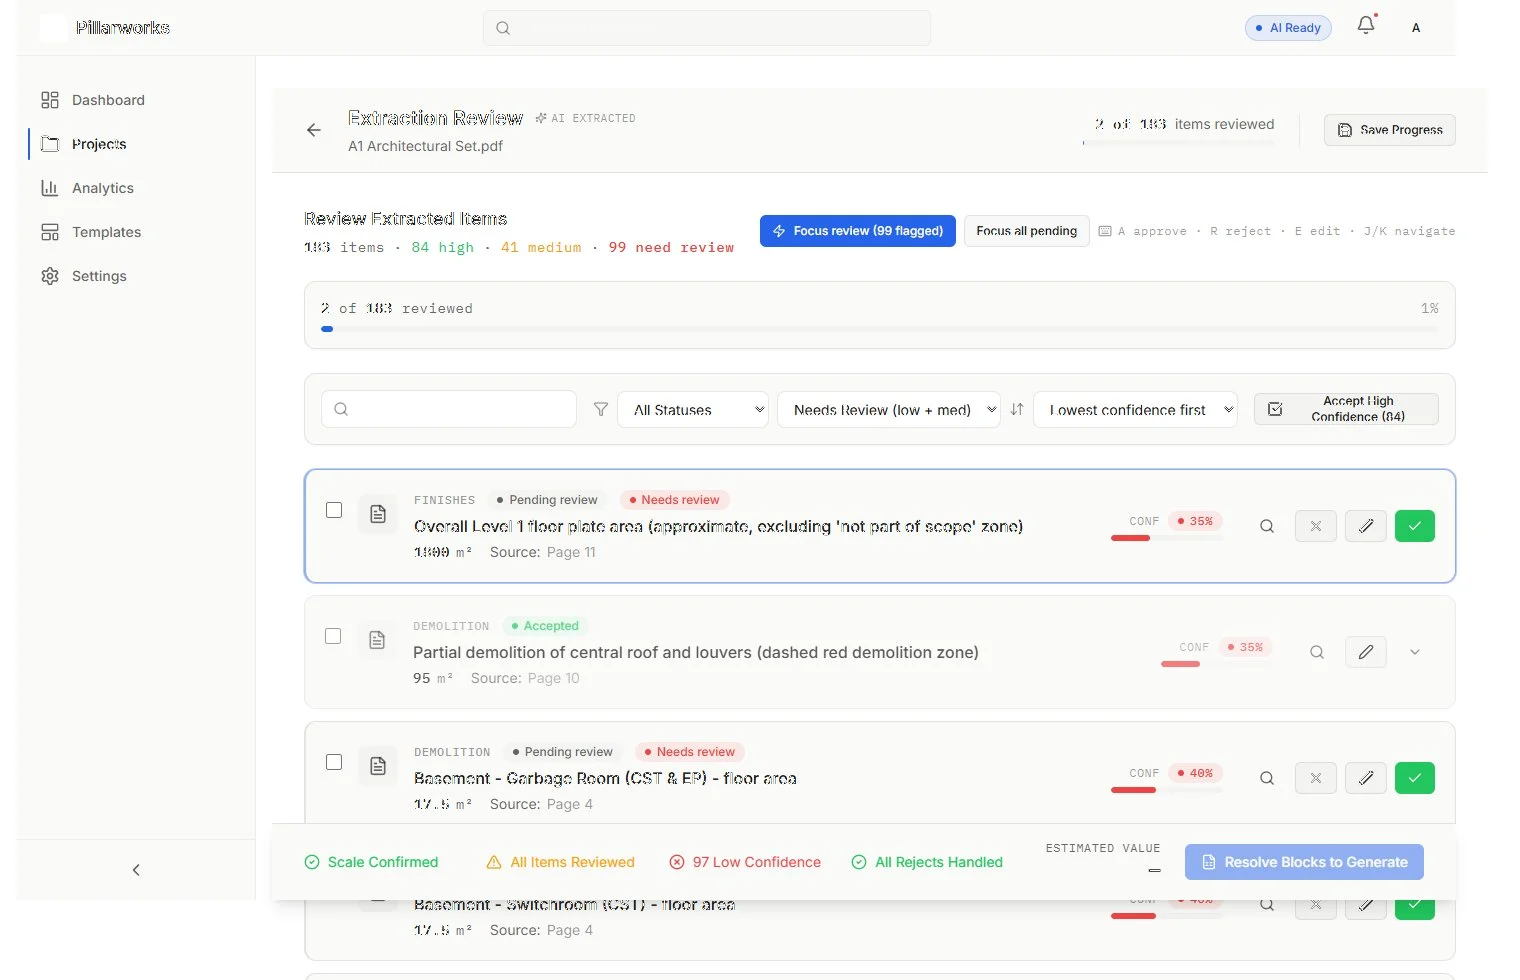
Drop in the PDF set. Every sheet is read and each quantity carries a confidence score and a page reference.
Approve, reject or edit item by item — every quantity shows its confidence and the page it came from, so you see exactly what was detected.
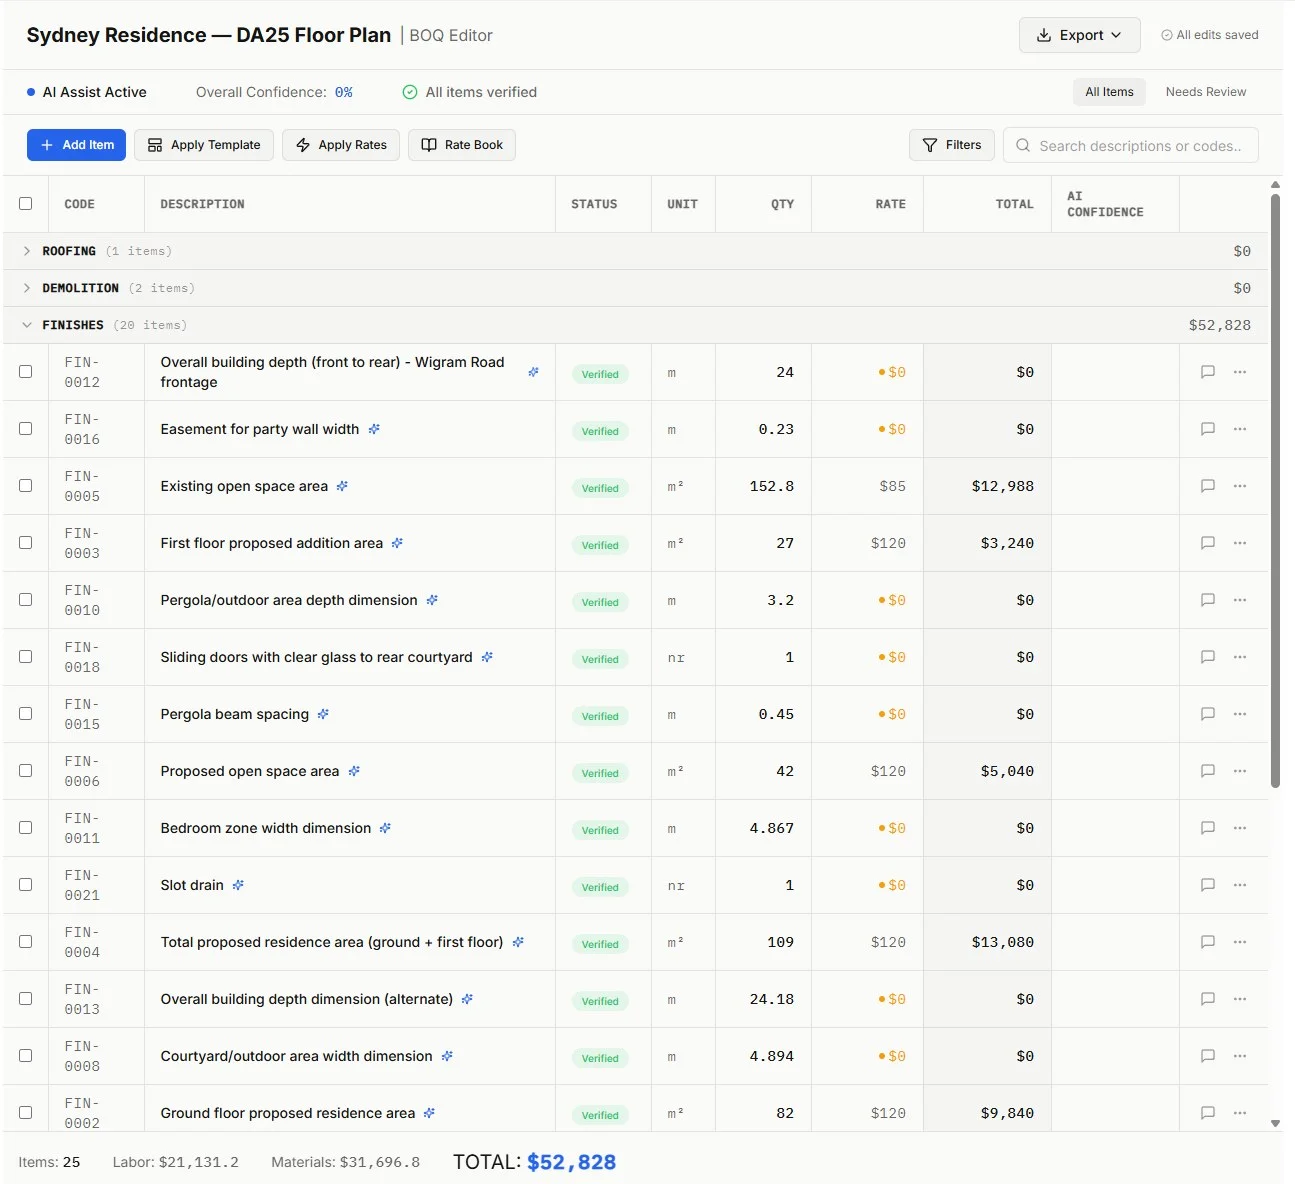
Approved quantities become a coded, categorised BOQ with live totals — exported to Excel when you are.
Why switch to Pillarworks?
Legacy tools are complex and expensive. Manual estimating is slow and error-prone.
| Method | Time | Cost | Complexity |
|---|---|---|---|
| Manual estimating | 2+ days | Labour heavy | Error-prone |
| Legacy tools | High | Expensive | Complex |
| Pillarworks | Hours, not days | Affordable | Simple |
- Time
- 2+ days
- Cost
- Labour heavy
- Complexity
- Error-prone
- Time
- High
- Cost
- Expensive
- Complexity
- Complex
- Time
- Hours, not days
- Cost
- Affordable
- Complexity
- Simple
Built for Australian estimators
Everything you need to generate accurate BOQs, without the bloated features you don't.
Element detection
Automatically identify walls, doors, windows, and structural elements from 2D plans — every detection carries a confidence score and page-cited evidence.
ASMM templates
Built-in Australian Standard Method of Measurement templates ensure your BOQs are industry-ready.
Mobile-ready
Review takeoffs and adjust quantities on-site using your iPad or tablet. No desktop required.
Your rates, not ours
Pillarworks never supplies or invents prices. Load your own rate schedule and the platform applies it deterministically — anything unmatched stays visibly unpriced until you complete it.
42 Banksia Drive — Residential Build
Project #PW-2024-0847 · Generated 04 Apr 2026 · Rev A
Total Estimate
$77,343.60
| Code | Description | Qty | Unit | Rate | Total |
|---|---|---|---|---|---|
| 3.1.1 | Excavation to reduce levels | 45.0 | m³ | $85.00 | $3,825.00 |
| 4.2.1 | Reinforced concrete slab on ground | 120.5 | m² | $185.00 | $22,292.50 |
| 5.1.2 | External brickwork — clay face brick | 142.5 | m² | $165.00 | $23,512.50 |
| 5.2.1 | Internal timber stud wall — 90mm | 86.2 | m² | $78.00 | $6,723.60 |
| 6.1.1 | Solid core door 820mm — hinged | 4 | no | $420.00 | $1,680.00 |
| 6.2.1 | Aluminium sliding window 1200x1800 | 6 | no | $890.00 | $5,340.00 |
| 7.1.1 | Timber roof truss — standard pitch | 14 | no | $385.00 | $5,390.00 |
| 8.1.1 | Colorbond roof sheeting | 165.0 | m² | $52.00 | $8,580.00 |
| Subtotal | $77,343.60 | ||||
Simple, transparent pricing
Start for free, upgrade when you need more capacity.
Free
Manual takeoff workspace — plan extraction not included
- 2 projects per month
- Manual measurements & takeoff
- Standard BOQ editor
- PDF export
- Email support
Professional
One flat account price — up to 5 users, no per-seat fees
- Up to 25 active projects
- Full BOQ generation
- Advanced editor & BOQ assist
- Review workflow
- All export formats
- Templates & analytics
Enterprise
Unlimited seats — scoped to your active developments
- Unlimited projects
- Unlimited monthly page allowance
- Team access & collaboration
- Advanced analytics
- Up to 50 API keys
- Dedicated onboarding & support
Full plan comparison on the pricing page.